Small Spaces & Storage
Small Apartment Ideas: Layout, Storage & Decor Tips
Layout clearances, vertical storage, and designer tricks that make a small apartment feel bigger, calmer, and more expensive.
Free design tool
Enter your room's width and length, then drag sofas, beds, tables, and rugs onto a scaled grid to test layouts before you lift a single piece. This free room layout planner warns you when walkways or clearances get too tight.
Add furniture
Results are planning guidelines based on standard interior design rules of thumb. Always measure twice and check product dimensions before you buy.
Start by measuring your room wall to wall and entering the width and length in feet. The planner draws a scaled grid so every piece of furniture appears at its true size relative to the room. Drag pieces in from the furniture library, rotate them to try different orientations, and delete anything that does not fit. As you move things, the planner checks the space between pieces and walls and warns you when a walkway or clearance falls below the recommended minimum.
Before you start, note where doors swing, where windows and radiators sit, and where outlets and cable jacks are. A layout that looks perfect on the grid but blocks the only outlet behind a dresser is not perfect. Measure your actual furniture too: the sizes in the library are typical dimensions, and your pieces may differ.
Good layouts are mostly about the empty space between furniture. These are the guidelines the planner uses for its warnings:
| Clearance | Recommended | Why it matters |
|---|---|---|
| Main walkways | 30–36 in. (76–91 cm) | Lets people pass without turning sideways |
| Sofa to coffee table | 14–18 in. (36–46 cm) | Within reach, with room for legs |
| Behind dining chairs (to pass) | 36 in. (91 cm) | Someone can walk behind a seated guest |
| Behind dining chairs (minimum) | 24 in. (61 cm) | Just enough to pull out a chair and sit |
| Sides of bed | 24–36 in. (61–91 cm) | Room to get in and out and make the bed |
| Conversation area | Within about 8–10 ft (2.4–3 m) | Seats close enough to talk comfortably |
In small apartments, you will often have to choose which clearance to compromise on. Protect the main walkway first, then the space around the bed or dining table. A coffee table can always be swapped for a smaller round one or a pair of nesting tables.
The furniture library uses typical sizes. Here are the standard footprints (width × depth) to help you check your own pieces:
| Piece | Typical size (in.) | Approx. metric (cm) |
|---|---|---|
| Sofa | 84 × 36 | 213 × 91 |
| Loveseat | 60 × 36 | 152 × 91 |
| Armchair | 32 × 34 | 81 × 86 |
| Coffee table | 48 × 24 | 122 × 61 |
| Side table | 20 × 20 | 51 × 51 |
| TV console | 60 × 18 | 152 × 46 |
| Twin bed | 38 × 75 | 97 × 191 |
| Full bed | 54 × 75 | 137 × 191 |
| Queen bed | 60 × 80 | 152 × 203 |
| King bed | 76 × 80 | 193 × 203 |
| Nightstand | 24 × 18 | 61 × 46 |
| Dresser | 60 × 20 | 152 × 51 |
| Dining table (4 seats) | 60 × 36 | 152 × 91 |
| Dining chair | 18 × 20 | 46 × 51 |
| Desk | 48 × 24 | 122 × 61 |
Bed sizes are mattress dimensions; frames and headboards usually add a few inches in each direction, so measure yours.
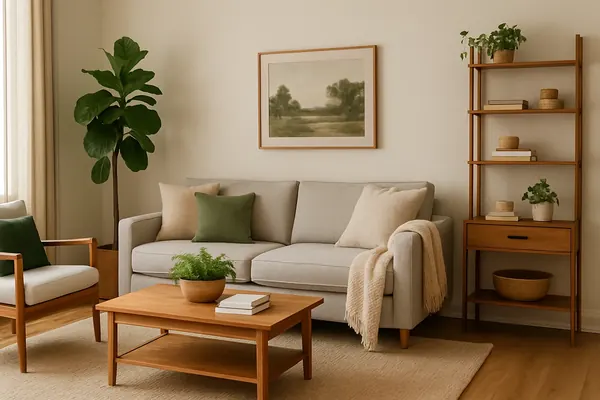
In a living room, start by choosing a focal point, such as a window, TV wall, or art wall, and face the sofa toward it. Add chairs to form a U or L shape, keeping all seats within about 8 to 10 feet of each other so conversation feels natural. Pull furniture off the walls if the room allows; even a few inches of space behind a sofa makes a room feel more considered. Then size the rug to connect the group. Our apartment living room ideas include more layout examples.
In a bedroom, place the bed on the wall opposite or beside the door, not under a window if you can avoid it, and aim for 24 to 36 inches on each side. If the room is too narrow for both, keep the clearance on one side and push the other closer to the wall. See our apartment bedroom ideas for small-room solutions.
Designer tip: Once you have a layout you like on screen, mark the outline of each major piece on your floor with painter's tape and walk through the room for a day. You will quickly notice any path that feels tight or a chair that blocks a door, and painter's tape will not harm rental floors.
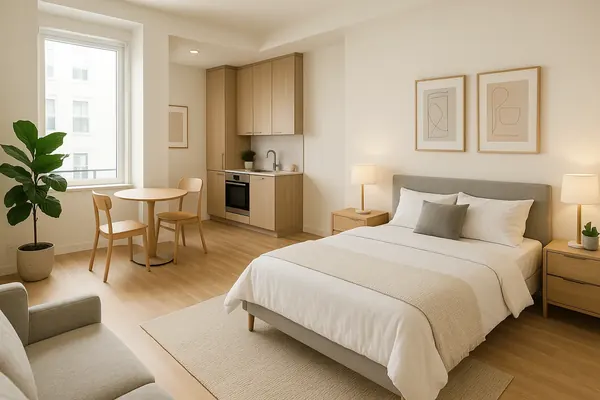
In a studio or small apartment, use furniture to create zones: a rug and sofa define the living area, a bookcase or console behind the sofa separates it from the bed, and a small round dining table keeps traffic flowing around the edges. Choose pieces with exposed legs and lower backs to keep sightlines open, and consider multifunctional pieces such as storage beds and extendable tables. Our guides to studio apartment ideas and small apartment ideas go deeper, and once your layout is set, the rug size calculator will help you anchor each zone.
Measure the room, noting doors, windows, radiators, and outlets. Choose a focal point such as a window, fireplace, or TV wall, and place the largest piece first, usually the sofa or bed. Arrange other pieces around it, keeping walkways 30 to 36 inches wide. Test the plan in a layout planner, then mark key pieces on the floor with painter's tape.
Leave 14 to 18 inches between the front edge of the sofa and the coffee table. That is close enough to reach a drink or book comfortably, and far enough to walk past and stretch your legs. In a tight room, stay at the lower end; a coffee table set much farther away becomes hard to use.
Main walkways through a room should be 30 to 36 inches wide so people can pass easily, and 36 inches is ideal for primary routes, such as from the front door to the kitchen. Secondary paths, such as between a chair and side table, can be narrower. This planner flags any main walkway that drops below 30 inches.
Allow 36 inches between the table edge and the nearest wall or furniture so someone can walk behind a seated person. The absolute minimum is 24 inches, which is just enough to pull out a chair and sit down. For a table 36 inches wide, you need a room at least 7 to 9 feet wide to meet these clearances.
Yes. The room layout planner is free and works in your browser with no account or download. Enter your room dimensions in feet, add furniture from the library, then drag, rotate, and delete pieces as you experiment. Clearance warnings update as you move things, so you can compare layouts quickly before buying or moving furniture.
Layout clearances, vertical storage, and designer tricks that make a small apartment feel bigger, calmer, and more expensive.
Layouts for 400, 500 and 600 sq ft studios, smart room dividers, and decorating choices that make one room work as four.
Layouts, clearances, rug sizes, lighting and renter-friendly decor to make an apartment living room of any size feel calm, finished and high-end.