Studio Apartment Ideas: Layouts for Every Size, Smart Dividers and Decor That Feels Expensive
Layouts for 400, 500 and 600 sq ft studios, smart room dividers, and decorating choices that make one room work as four.
Key takeaways
- Place the bed first, as far from the front door as practical, so the entry view is the living zone.
- Keep a clear 30 to 36 inch path from the door to the kitchen, bathroom, and bed.
- Use open or movable dividers, such as open-back bookcases or curtains, so you do not block daylight.
- Choose a 72 to 84 inch sofa, a storage bed, and a 36 inch round table for most studios.
- Repeat one palette in every zone and give each zone its own light source.
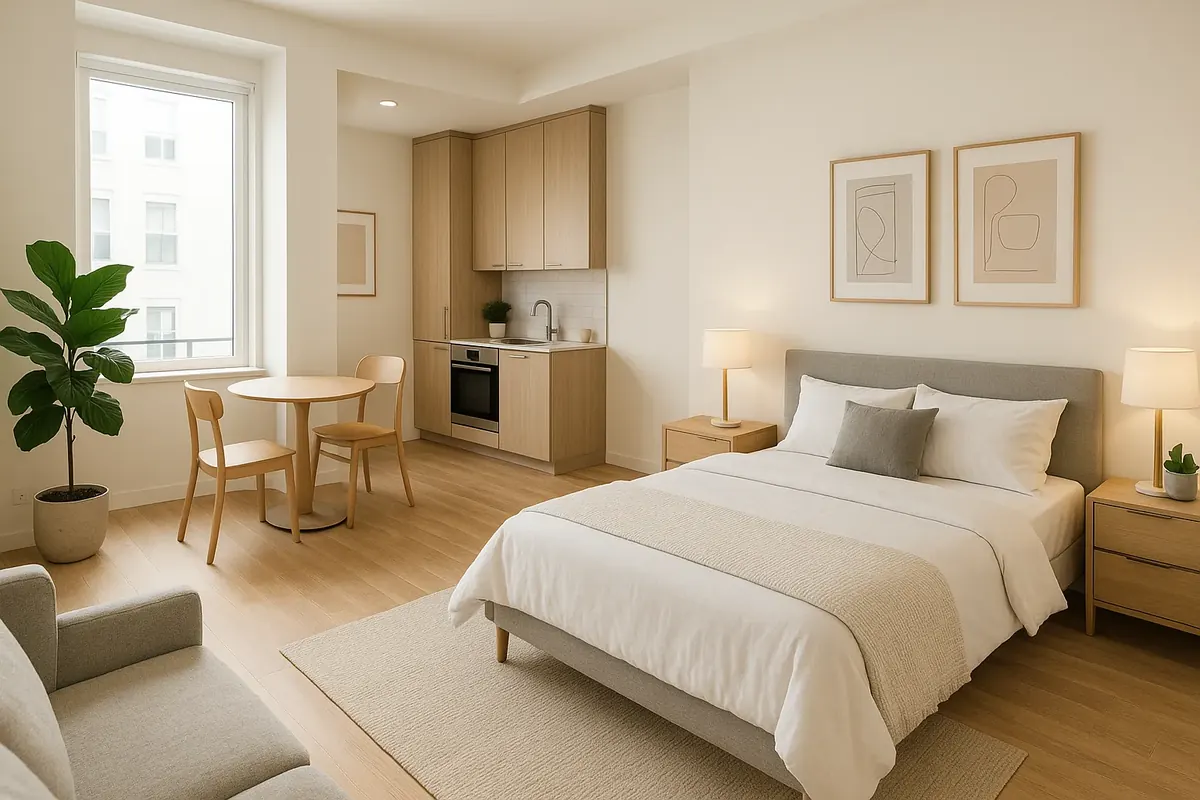
Good studio apartment ideas solve one problem above all others: how to make a single room work as a bedroom, living room, dining room, and office without feeling like you sleep in your lounge. The answer is zoning. Give each function its own footprint, its own light, and a clear visual edge, and a 400 square foot studio can feel more composed than many one-bedrooms.
This guide covers studio apartment design from the floor plan up. You will find layout options for the most common studio sizes, five ways to divide a studio apartment, the furniture dimensions that fit, and the decorating choices that make an open room feel calm and expensive. Every measurement is a starting point; check yours against your own walls, windows, and radiators.
If you only remember one thing, make it this: decide where the bed goes first. In a studio the bed is the largest piece and the hardest to disguise, and everything else follows from its position.
Start With the Studio Apartment Layout
Before you buy anything, measure the room wall to wall and note window positions, the entry door swing, closets, the kitchen run, and every outlet. Then sketch the plan to scale on graph paper or in the room layout planner, which checks walkway clearances as you drag furniture around.
Three rules shape almost every successful studio apartment layout:
- The bed goes farthest from the front door. Walking in should reveal the living zone first, not your duvet. A position along the far wall, beside or around a corner from the window, is ideal.
- The living zone sits between the entry and the bed. This creates a natural sequence from public to private.
- Keep a clear 30- to 36-inch path from the door to the kitchen, bathroom, and bed. Furniture should line this path, not interrupt it.
Designer tip: Stand at the front door and look in. Whatever you see first sets the tone for the whole studio, so make that view a sofa, a rug, and a piece of art rather than a bed or a desk chair.
Studio Apartment Layout Ideas by Size: 400, 500 and 600 Sq Ft
Studio sizes vary widely, but most fall between 350 and 650 square feet. The table below shows practical layout options for three common sizes, assuming a rectangular room with a kitchen along one wall. Dimensions are typical, not universal.
| Studio size | Typical room shape | Bed | Living zone | Dining and work | Best divider |
|---|---|---|---|---|---|
| Around 400 sq ft (37 m²) | About 16 x 25 ft including kitchen | Full (54 x 75 in.) or daybed; Murphy bed if you want a real sofa | 72-in. sofa or loveseat, small round coffee table, 5 x 8 ft rug | Drop-leaf table or 24-in.-deep counter doubles as desk | Ceiling-track curtain or headboard-height shelf |
| Around 500 sq ft (46 m²) | About 18 x 28 ft | Full or queen (60 x 80 in.) in a corner or alcove | 78–84-in. sofa, one accent chair, 6 x 9 or 8 x 10 ft rug | 36-in. round dining table; separate 40-in. desk on one wall | Open-back bookcase 12–15 in. deep |
| Around 600 sq ft (56 m²) | About 20 x 30 ft or L-shaped | Queen with nightstands, sometimes a king in an alcove | Full sofa plus two chairs or a sectional, 8 x 10 ft rug | Dining for four; dedicated desk zone with its own lamp | Freestanding bookcase wall, glass partition, or sofa back |
The 400 sq ft studio: one room, two modes
At this size, the trick is that zones overlap in time rather than in space. A Murphy bed or a daybed lets the bed area become the living area by day. If you prefer a fixed bed, push a full bed into the corner with its long side against the wall, add a curtain on a ceiling track to hide it, and choose a loveseat that faces away from the bed. A wall-mounted fold-down desk or a 24-inch-deep console behind the sofa handles work.
The 500 sq ft studio: three clear zones
Here you can usually give sleeping, living, and dining their own spaces. Place the bed against the far wall, run an open bookcase perpendicular to the wall at the foot or side of the bed, and set the sofa with its back to the bookcase. A round table near the kitchen anchors dining. If the room is long and narrow, think of it as three bands from window to door: bed, living, dining.
The 600 sq ft studio: room for a real separation
With this much space, you can create a near-separate bedroom. A run of tall bookcases, a freestanding wardrobe turned sideways, or a glass-and-metal partition (if your lease allows) gives the bed true privacy. You have room for a proper desk with its own task light and a dining table that seats four.
Renter note: Ceiling-mounted curtain tracks and Murphy beds need fixings into the ceiling or wall studs. Ask your landlord in writing before installing. Tension-rod room dividers and freestanding bookcases are the no-drill alternatives.
How to Divide a Studio Apartment
Knowing how to divide a studio apartment without blocking light is the key skill. A solid wall in the middle of a single-window studio leaves half the room in shadow, so most dividers should be partial, open, or movable.
| Divider | Privacy | Light loss | Storage | Renter-friendly | Typical cost |
|---|---|---|---|---|---|
| Open-back bookcase | Medium | Low | High | Yes (anchor for safety) | $100–$500 |
| Ceiling-track curtain | High when closed | None when open | None | Needs ceiling screws | $80–$300 |
| Tension-rod curtain | High when closed | None when open | None | Yes | $40–$150 |
| Folding screen | Medium | Medium | None | Yes | $80–$400 |
| Sofa with back to bed | Low | None | Low (console behind) | Yes | Free if you own a sofa |
| Rugs and lighting only | None | None | None | Yes | $150–$600 |
Bookcases as walls
An open-back bookcase is the classic studio divider because it adds storage while letting light pass through. Keep it between headboard height (around 48 inches) and about 72 inches, so it screens the bed without closing off the room. Style both sides, put heavier items on the lower shelves, and secure it to the floor or wall so it cannot tip.
Curtains for flexible privacy
A floor-to-ceiling curtain in a heavy linen or velvet hides the bed in seconds and disappears when pulled back. Match the curtain to your window panels so it reads as part of the architecture rather than a makeshift fix.
Furniture as an implied wall
The simplest divider is the sofa itself. Float it with its back to the sleeping area and add a slim 10- to 14-inch console behind it for lamps and books. The console gives the bed a visual edge and you a place to set things down.
Rugs and light as invisible borders
Even without a physical divider, a rug under the living zone and a different one (or none) under the bed tells the eye where one area ends. Hang a pendant over the dining table and place a floor lamp by the sofa, and each zone gains its own pool of light. Use the rug size calculator to size the living-zone rug so at least the front legs of every seat rest on it.
The Best Furniture for Studio Apartment Design
Studio furniture should be properly scaled, raised on legs where possible, and able to do more than one job. These dimensions fit most studios:
- Sofa: 72 to 84 inches wide and no more than 36 inches deep. Avoid oversized rolled arms; they eat seat width.
- Bed: a platform or storage bed with drawers or a lift-up base replaces a dresser. A headboard visually defines the sleeping zone.
- Dining table: a 36-inch round seats two to four and has no corners to bump. A drop-leaf table can fold to 12 inches against a wall.
- Coffee table: a round or oval shape around 30 to 36 inches across, or a storage ottoman.
- Desk: 40 to 48 inches wide and 20 to 24 inches deep is enough for a laptop and monitor. Choose one that looks like furniture, not office equipment.
- Nightstands: 12 to 18 inches wide, or swap them for wall shelves and plug-in sconces.
Pieces on visible legs, glass or acrylic tables, and furniture in the same wood tone all reduce visual weight. In a studio, every piece is visible from everywhere, so it pays to keep finishes consistent.
Studio Apartment Storage That Keeps One Room Calm
In a studio, clutter in one zone pollutes all of them, so closed storage matters more than open shelving. Prioritize:
- Tall wardrobes that reach close to the ceiling, ideally with doors in the wall color so they recede.
- Under-bed storage for seasonal clothing, linens, and luggage.
- A bench or cabinet at the entry so shoes, bags, and mail stop at the door.
- Kitchen-side storage such as a rolling cart or a sideboard that doubles as a buffet and a bar.
- Lidded baskets on open shelves to hide small items while keeping the look soft.
For more ways to find hidden storage, see our full guide to small apartment ideas.
Studio Apartment Decorating Ideas That Look Expensive
Studio apartment decorating works best when you treat the whole room as one composition. Three principles keep it cohesive.
One palette for the whole room
Pick two or three main colors and repeat them in every zone. A warm white or greige on the walls, a mid-tone for large upholstery, and one accent (olive, rust, navy, or charcoal) repeated in a pillow, a vase, and a print ties the room together. Contrasting palettes in each zone make a studio feel chopped up.
Bedding that looks good from the sofa
Your bed is part of the living room view, so dress it like furniture. Choose bedding in solid colors or quiet textures, add a fitted bedspread or a tailored throw, and keep pillows to two sleeping plus one or two decorative. A made bed with a neat cover reads as a daybed; a rumpled duvet reads as a bedroom you walked into uninvited. Our apartment bedroom ideas cover bedding layers in more detail.
Fewer, larger statements
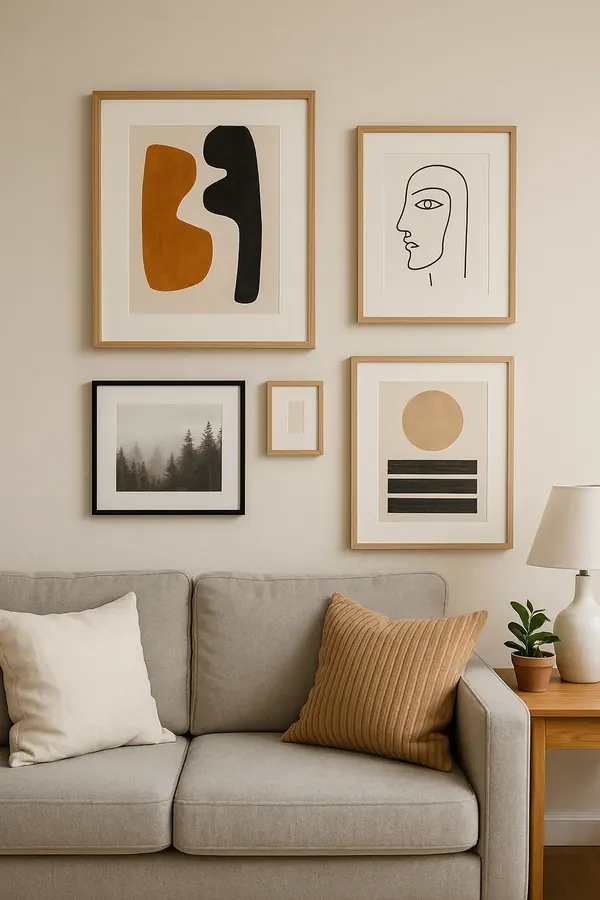
A single large piece of art above the sofa or bed has more impact than many small frames scattered around the room. Hang art so its center sits at about 57 to 60 inches from the floor, or 8 to 10 inches above furniture; our guide to hanging wall art walks through the measurements. Add one large plant in a corner for height.
Layered lighting in every zone
Each zone needs its own light so it can feel separate after dark: a pendant or table lamp at the dining table, a floor lamp by the sofa, sconces or bedside lamps for the bed, and a task lamp at the desk. Warm bulbs around 2700K keep the room soft. The room lighting calculator estimates how many lumens your studio needs overall.
In a studio, every zone is on display at once. Design the room as one view, not four separate rooms.
Studio Apartment Mistakes to Avoid
- Putting the bed in direct view of the door. It makes the whole studio read as a bedroom.
- Building a solid wall in front of the only window. Use open or partial dividers instead.
- Buying a sectional that swallows the room. In anything under 500 square feet, a sofa plus one chair is usually better.
- Mixing too many wood tones and metals. Pick one or two of each.
- Leaving work gear on display. A desk that closes, or a basket for the laptop and cables, ends the workday visually.
- Relying on the overhead light. One fixture flattens all your zones into one.
Your Studio Apartment Plan, Step by Step
- Measure the room, windows, doors, and outlets, and draw it to scale.
- Place the bed first, as far from the entry as practical.
- Mark a 30- to 36-inch path from the door to the kitchen, bath, and bed.
- Choose a divider that suits your privacy needs and lease.
- Anchor the living zone with a properly sized rug and a 72- to 84-inch sofa.
- Add closed storage: tall wardrobe, storage bed, entry bench.
- Set a two- or three-color palette and repeat it in every zone.
- Give each zone its own light source.
- Style the bed so it looks finished from the sofa.
A studio is not a compromise; it is a single, well-edited room where every piece is chosen on purpose. Many of the finishing touches, from plug-in sconces to swapped hardware, are covered in our list of renter friendly upgrades.
Free interactive tool
Room Layout Planner: drag-and-drop furniture planner
Frequently Asked Questions
How do you divide a studio apartment?
Use open or movable dividers that keep daylight flowing: an open-back bookcase between 48 and 72 inches tall, a floor-to-ceiling curtain on a track or tension rod, a folding screen, or a sofa floated with its back to the bed. Rugs and separate light sources for each zone add invisible borders without any construction.
Where should the bed go in a studio apartment?
Put the bed as far from the front door as practical, ideally along the far wall near but not blocking a window. That way the first thing you see on entering is the living area. If the bed must be visible from the door, screen it with a bookcase, a curtain, or a tall headboard.
Can you fit a queen bed in a 400 sq ft studio?
Yes, a queen bed (60 x 80 inches) can fit in many 400 square foot studios, but it leaves less room for seating and dining. A full bed or a Murphy bed often works better at that size. Draw the plan to scale first and make sure you still have a 30 inch walkway beside the bed.
How do I make my studio apartment look bigger?
Choose furniture on visible legs, keep one consistent color palette throughout, hang curtains high and wide, and place a large mirror where it reflects window light. Use closed storage to hide clutter, size your rug generously, and light each zone separately so corners do not disappear after dark.
What size sofa is best for a studio apartment?
Most studios suit a sofa 72 to 84 inches wide and no more than 36 inches deep. In studios under 450 square feet, a 72 inch sofa or loveseat with slim arms is usually the best fit. Avoid large sectionals unless the studio is closer to 600 square feet.

We research designer standards, measure real rooms and test every recommendation against apartment realities: tight footprints, lease rules and budgets. How we write our guides.