Small Bathroom Design: Layouts, Dimensions and Ideas That Make a Tiny Bath Feel Luxurious
Layouts with real dimensions, the clearances that matter, renter-friendly fixes and remodel ideas that make a small bathroom feel bigger and more luxurious.
Key takeaways
- The classic small full bath is 5x8 ft; aim for 30 in. of clear space in front of the toilet and vanity.
- A shallower 16–18 in. vanity, a sliding door or a glass shower panel often fixes a cramped layout without moving plumbing.
- Renters get the biggest impact from a high-mounted shower curtain, a larger mirror, warm high-CRI bulbs and matching hardware.
- Low-contrast, tone-on-tone finishes and large-format tile make a small bathroom look bigger.
- Typical small bathroom remodels range from about $5,000 for an update to $30,000+ for a layout change.
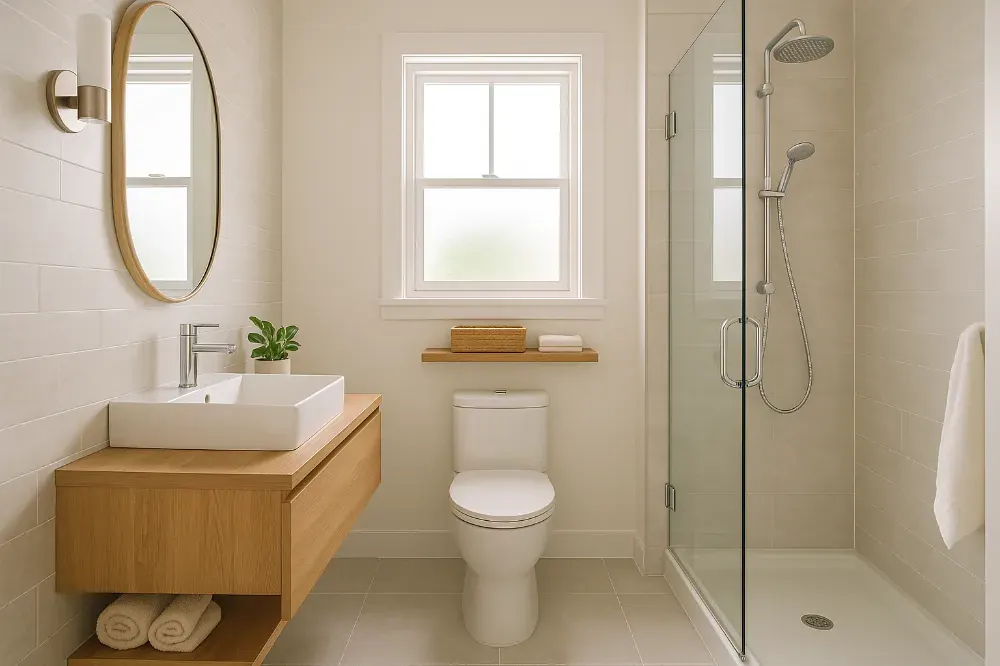
Good small bathroom design comes down to three things: a layout that leaves real clearance around each fixture, storage that goes up the walls rather than across the floor, and a tight palette of finishes that keeps the eye moving. Get those right and a 5x8-foot bathroom can feel calm, generous and expensive. Get them wrong and even a new remodel feels cramped.
This guide covers the standard small bathroom layouts and their dimensions, the clearances that matter, and the finish choices that make a small room look bigger. It also splits small bathroom ideas into two groups: changes renters can make this weekend, and remodel ideas for owners ready to move plumbing or replace tile.
Whether you're dealing with a windowless rental bath or planning a full gut, start with the measurements below. They decide which fixtures will fit before you spend anything on tile or a vanity.
What Counts as a Small Bathroom?
In the US, a bathroom under about 40 square feet (3.7 m²) is generally considered small. The classic full bath in apartments and older houses is 5x8 feet (40 sq ft), and powder rooms (toilet and sink only) are often 3x6 to 4x5 feet. Many city apartments squeeze a full bath into 5x7 feet or less.
What makes a bathroom feel small usually isn't the square footage on its own. It's a door that swings into the toilet, a vanity that sticks too far into the walkway, or a shower curtain that cuts the room in half. So before you pick colors, check your clearances.
Common Small Bathroom Layouts (With Dimensions)
Most small bathrooms follow one of a handful of floor plans. Find yours in the table, then use the notes to see where the space can be improved.
| Layout | Typical size | Fixtures | Best for | Watch out for |
|---|---|---|---|---|
| Classic three-in-a-row | 5 x 8 ft (1.5 x 2.4 m) | Vanity, toilet and 60 in. tub along the long walls; tub across the back | Apartment full baths | Door swing hitting the vanity; only one clear wall for storage |
| Compact full bath | 5 x 7 ft (1.5 x 2.1 m) | Narrow vanity (18–24 in.), toilet, tub or shower | Older city apartments | Tight knee space in front of the toilet |
| Shower-only bath | 6 x 6 ft or 5 x 6 ft | 32x32 to 36x36 in. shower, vanity, toilet | Ensuites, guest baths | Shower door clearance |
| Long and narrow | 4 x 9 ft or 5 x 9 ft | Fixtures in a line, shower at the far end | Converted closets, galley layouts | Tunnel effect; needs good end lighting |
| Powder room | 3 x 6 ft to 4 x 5 ft | Toilet and small sink | Guest half baths | Inward door swing |
| Wet room | 5 x 7 ft and up | Curbless shower open to the room, sloped floor | Very tight full baths (remodel) | Waterproofing the entire floor |
The Clearances That Make a Layout Work
These figures are widely used planning guidelines (based on National Kitchen & Bath Association recommendations and typical US code minimums). Your local code is the final word, but they're a good test of your current layout:
- Toilet side clearance: at least 15 in. (38 cm) from the toilet centerline to any wall or fixture; 18 in. feels noticeably more comfortable.
- In front of the toilet: 21 in. (53 cm) is a common code minimum; 30 in. (76 cm) is the comfortable target.
- In front of the vanity: 21 in. minimum, 30 in. preferred.
- Shower interior: 30x30 in. is the usual code minimum; 36x36 in. is far more comfortable.
- Walkway: keep a clear path of about 24 in. (61 cm) to the tub or shower.
If your bath falls short on one of these, a narrower vanity, a wall-hung toilet or a different door usually solves it without moving the drain.
Small Bathroom Layout Ideas That Free Up Space
Change the door
A standard 30 in. door swinging inward takes up roughly 5 to 6 square feet of floor, which is a big share of a 40 sq ft room. Options in order of effort: rehang it to swing out (if the hallway allows), switch to a surface-mounted barn-style slider (no wall opening needed, though it doesn't seal sound well), or install a pocket door during a remodel.
Pick a shallower vanity
Standard vanities are 21 in. deep. Shallow models run 16 to 18 in. deep and can give you back the clearance you need in front of the toilet or tub. A wall-mounted (floating) vanity shows more floor, which reads as more space.
Swap the tub for a shower
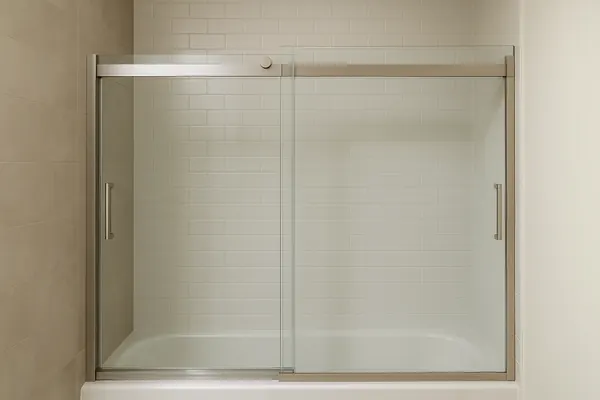
In a 5x8 bath, replacing a 60 in. tub with a 60x30 in. walk-in shower uses the same drain area and plumbing wall. A single fixed glass panel instead of a curtain or framed door lets you see all the way to the back wall, which makes the room look deeper. See our guide to sliding shower doors if a fixed panel won't work with your layout.
Use corner and wall-hung fixtures
Corner sinks and corner showers (neo-angle or quarter-round) work well in square rooms. Wall-hung toilets with an in-wall tank save 8 to 10 in. of depth compared with a standard floor-mount toilet, but they need a thicker wall or a framed chase, so they belong on the remodel list.
Designer tip: Before you buy anything, tape the outline of the new vanity, toilet and door swing on the floor with painter's tape. Live with it for a day. If you bump into the tape, the fixture is too big.
Renter-Friendly Small Bathroom Ideas
You don't need to touch the plumbing to make a rental bathroom look custom. These changes are reversible, inexpensive and make a visible difference. For more ideas across the whole apartment, see our list of renter friendly upgrades.
- Hang the shower curtain high. Mount a tension rod or ceiling-mounted track 2 to 4 in. below the ceiling and use an extra-long curtain (84 to 96 in.). It makes the ceiling look higher instantly.
- Swap the mirror. Take down the builder mirror (keep the clips) and hang a larger round or arched mirror, or one that runs nearly the full vanity width.
- Change light bulbs and shades. Use 2700K–3000K bulbs with a high CRI (90+) so skin tones look natural. A plug-in or battery wall sconce can add flattering side light.
- Replace hardware and fixtures. Swap towel bars, the toilet paper holder and cabinet pulls for a single finish such as brushed brass or matte black. Keep the originals to put back when you move out.
- Add an over-the-toilet shelf or rail. A freestanding étagère or wall shelves above the toilet add storage where nothing else fits.
- Cover dated floor tile. Peel-and-stick vinyl tiles or a washable flatweave runner hide worn floors.
- Coordinate textiles. Matching towels in one or two colors and a single bath mat look calmer than a mix of patterns.
Renter note: Get written permission before painting, using adhesive wall products or removing anything screwed into tile. Peel-and-stick products can pull paint or grout when removed, so test in a hidden spot first.
If you're allowed to paint, a small bathroom needs very little. Most take one gallon for two coats on the walls; run your measurements through the paint calculator to check. Use a satin or semi-gloss finish labelled for kitchens and baths, since it handles humidity and wiping better than flat paint.
Small Bathroom Remodel Ideas (For Owners)
If you own your apartment or house, a remodel lets you fix the layout instead of working around it. These small bathroom remodel ideas give the most return in a tight room:
- Curbless shower: removing the step-over curb lets the floor tile run uninterrupted, which makes the room look larger. It requires recessing or sloping the subfloor and careful waterproofing.
- Recessed niches and medicine cabinets: a niche between studs gives you 3.5 in. of storage depth without anything sticking into the room. A recessed medicine cabinet does the same at the sink.
- Large-format tile: 12x24 in. or larger tiles mean fewer grout lines and a calmer look. Matching the floor and wall tile makes the room feel continuous.
- Tile to the ceiling in the shower: carrying tile all the way up draws the eye upward.
- Wall-hung toilet and floating vanity: together they leave the floor visible from wall to wall.
- Proper ventilation: a quiet exhaust fan sized for the room (about 1 CFM per square foot is a common rule for small baths) protects your new finishes from moisture and mold.
What Does a Small Bathroom Remodel Cost?
Costs vary a lot by region, building rules (co-ops and condos often require licensed contractors and insurance) and whether you move plumbing. The ranges below are typical ballparks, not quotes:
| Scope | What's included | Typical range (US) |
|---|---|---|
| Cosmetic refresh | Paint, mirror, lighting, hardware, accessories | $500–$2,500 |
| Mid-range update | New vanity, toilet, faucet, fan, regrouting or reglazing the tub | $5,000–$12,000 |
| Full gut remodel | New tile, waterproofing, fixtures, lighting, same layout | $12,000–$30,000 |
| Layout change / luxury | Moving plumbing, curbless shower, wall-hung fixtures, custom stone | $30,000+ |
To plan how to split your money across fixtures, tile and labor, try the decorating budget planner.
Colors, Tile and Finishes That Make a Small Bathroom Look Bigger
The fastest way to make a small room feel larger is to reduce contrast. When the walls, floor and tile are close in tone, the edges of the room blur and it reads as one larger space.
- Tone-on-tone palettes: warm white walls with cream tile, or greige walls with taupe tile, look polished and spacious.
- Dark and cozy on purpose: a powder room painted deep green, navy or charcoal on the walls and ceiling can feel dramatic rather than cramped. This works best in a room you pass through briefly.
- Vertical patterns: vertically stacked subway or finger tile makes a low ceiling look taller; horizontal runs make a narrow room look wider.
- Limit materials: pick one main tile, one accent and one metal finish. More than that and a small room looks busy.
- Glass and reflective surfaces: clear glass shower panels, a large mirror and a glossy tile bounce light around.
Not sure which palette to start with? The room color palette generator builds a 60-30-10 scheme from one base color.
Smart Storage for a Small Bathroom
Storage in a small bath has to go vertical or be hidden. Work through these zones:
- Above the toilet: two or three floating shelves at 12 to 16 in. apart, starting about 24 in. above the tank lid, or a closed cabinet.
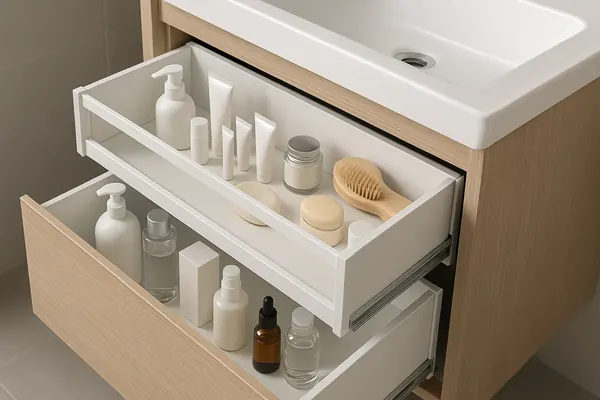
- Inside the vanity: pull-out bins and stacking drawers turn a cave under the sink into usable space. Our guide to the bathroom drawer organizer shows how double-layer sliders work around the trap.
- Behind the door: an over-door hook rack holds robes and towels.
- In the shower: a tension pole caddy or a recessed niche replaces bottles lined up on the tub ledge.
- Beside the vanity: a slim rolling cart (6 to 8 in. wide) fits gaps that nothing else will.
Edit what you keep, too. A small bathroom only looks luxurious when the counters are nearly clear, so keep one tray with daily items and store the rest.
How to Make a Small Bathroom Feel Luxurious
A luxury small bathroom isn't about expensive fixtures so much as consistency and details that feel generous. A few ideas that read as high-end at any budget:
- Layered lighting: sconces on either side of the mirror at roughly 60 to 66 in. high give even, shadow-free light for grooming. Add a dimmable ceiling light for evening. The room lighting calculator estimates the lumens you need.
- Hotel-style towels: thick white or one-color towels, folded in thirds and rolled or stacked, instantly look intentional.
- Decanted products: move soap and lotion into matching glass or ceramic bottles.
- One natural material: a marble tray, a teak stool or a wood-framed mirror adds warmth to a tiled room.
- A living plant: pothos and ferns tolerate humidity and lower light.
- A heavier shower curtain: a linen or waffle-weave curtain with a separate liner looks far more custom than a thin plastic one.
In a small bathroom, every surface is in view at once, so consistency matters more than any single splurge.
Many of these same moves work throughout your home. Our guide on how to make your apartment look expensive covers the full approach.
Putting Your Small Bathroom Plan Together
Start with measurements: note the room size, the door swing and the clearance in front of the toilet and vanity, and compare them with the guidelines above. If you rent, focus on lighting, the mirror, the shower curtain height, hardware and storage, and ask before painting. If you own, decide whether a cosmetic refresh solves your problems or whether a new vanity, a shower swap or a curbless layout is worth the investment.
Then pick a short list of finishes, one palette and one metal, and stick to it. A small bathroom that is well planned, softly lit and free of clutter will feel bigger and more luxurious than its square footage suggests.
Free interactive tool
Paint Calculator: gallons, primer and cost
Frequently Asked Questions
What is the standard size of a small bathroom?
The most common small full bathroom in the US is 5 by 8 feet, or 40 square feet, with a 60-inch tub across the back wall and the vanity and toilet along one long wall. Compact apartment baths can be 5 by 7 feet, and powder rooms with only a toilet and sink are often 3 by 6 to 4 by 5 feet.
How can I make my small bathroom look bigger?
Reduce contrast with tone-on-tone colors, use large-format tile with fewer grout lines, swap a shower curtain or framed door for clear glass, hang a large mirror and choose a floating vanity that shows more floor. Mounting the curtain rod close to the ceiling and adding good lighting also make the room feel taller and more open.
What is the best layout for a 5x8 bathroom?
For most 5x8 bathrooms the best layout keeps the standard arrangement: a 60-inch tub or walk-in shower across the 5-foot back wall, with the vanity and toilet side by side along one 8-foot wall. That keeps all plumbing on one wall. Improve it with a shallower vanity, a sliding or outswing door and a glass shower panel.
How can renters update a small bathroom?
Renters can replace the mirror, hang a shower curtain near the ceiling, change bulbs to warm high-CRI LEDs, swap towel bars and cabinet pulls, add over-the-toilet shelving and cover dated floors with a washable runner or peel-and-stick tiles. Keep original parts to reinstall and get permission before painting or using adhesives.
How much does it cost to remodel a small bathroom?
Typical US ranges are roughly $500 to $2,500 for a cosmetic refresh, $5,000 to $12,000 for a mid-range update with a new vanity, toilet and fan, $12,000 to $30,000 for a full gut remodel in the same layout, and $30,000 or more when plumbing is moved or luxury materials are used. Local labor costs and building rules change these numbers.

We research designer standards, measure real rooms and test every recommendation against apartment realities: tight footprints, lease rules and budgets. How we write our guides.